
Sold
Listing Courtesy of:  PrimeMLS / Listed By: Mary-Ellen Berg, Keller Williams Realty-Metropolitan / Bought By: Jacqueline Ducharme, Coldwell Banker Realty Bedford Nh
 PrimeMLS / Listed By: Mary-Ellen Berg, Keller Williams Realty-Metropolitan / Bought By: Jacqueline Ducharme, Coldwell Banker Realty Bedford Nh
 103 Flanders Memorial Road Weare, NH 03281
Sold on 08/03/2026
$656,000 (USD)

Description
Sold Date:
08/03/2026
08/03/2026
Lot Size
3.8 acres
3.8 acres
Type
Single-Family Home
Single-Family Home
Year Built
1992
1992
Style
Cape
Cape
School District
Weare
Weare
County
Hillsborough County
Hillsborough County
Listed By
Mary-Ellen Berg, Keller Williams Realty-Metropolitan
Bought with
Jacqueline Ducharme, Coldwell Banker Realty Bedford Nh
Jacqueline Ducharme, Coldwell Banker Realty Bedford Nh
Source
PrimeMLS
Last checked Sep 28 2026 at 11:30 PM GMT+0000
PrimeMLS
Last checked Sep 28 2026 at 11:30 PM GMT+0000
Bathroom Details
- Full Bathrooms: 2
- Half Bathroom: 1
Interior Features
- Dining Area
- Skylight
- Ceiling Fan(s)
- Walk-In Closet(s)
- 1 Fireplace
- Basement Laundry
Lot Information
- Level
- Open Lot
- Rural
Property Features
- Fireplace: 1 Fireplace
- Foundation: Concrete
Heating and Cooling
- Forced Air
- Central Air
Basement Information
- Full
- Partially Finished
Flooring
- Carpet
- Hardwood
- Ceramic Tile
Exterior Features
- Patio
- Shed
- Above Ground Pool
- Roof: Asphalt Shingle
Utility Information
- Utilities: Other
- Sewer: Private Sewer
School Information
- Elementary School: Center Woods Elementary School
- Middle School: Weare Middle School
- High School: Johnstark
Stories
- Two
Living Area
- 2,986 sqft
Listing Price History
Date
Event
Price
% Change
$ (+/-)
May 13, 2026
Listed
$625,000
-
-
Disclaimer: © 2026 PrimeMLS, Inc. All rights reserved. This information is deemed reliable, but not guaranteed. The data relating to real estate displayed on this display comes in part from the IDX Program of PrimeMLS. The information being provided is for consumers’ personal, non-commercial use and may not be used for any purpose other than to identify prospective properties consumers may be interested in purchasing. Data last updated 9/28/26 16:30
 © 2026 PrimeMLS, Inc. All rights reserved. This information is deemed reliable, but not guaranteed. The data relating to real estate displayed on this display comes in part from the IDX Program of PrimeMLS. The information being provided is for consumers’ personal, non-commercial use and may not be used for any purpose other than to identify prospective properties consumers may be interested in purchasing. Data last updated 9/28/26 16:30

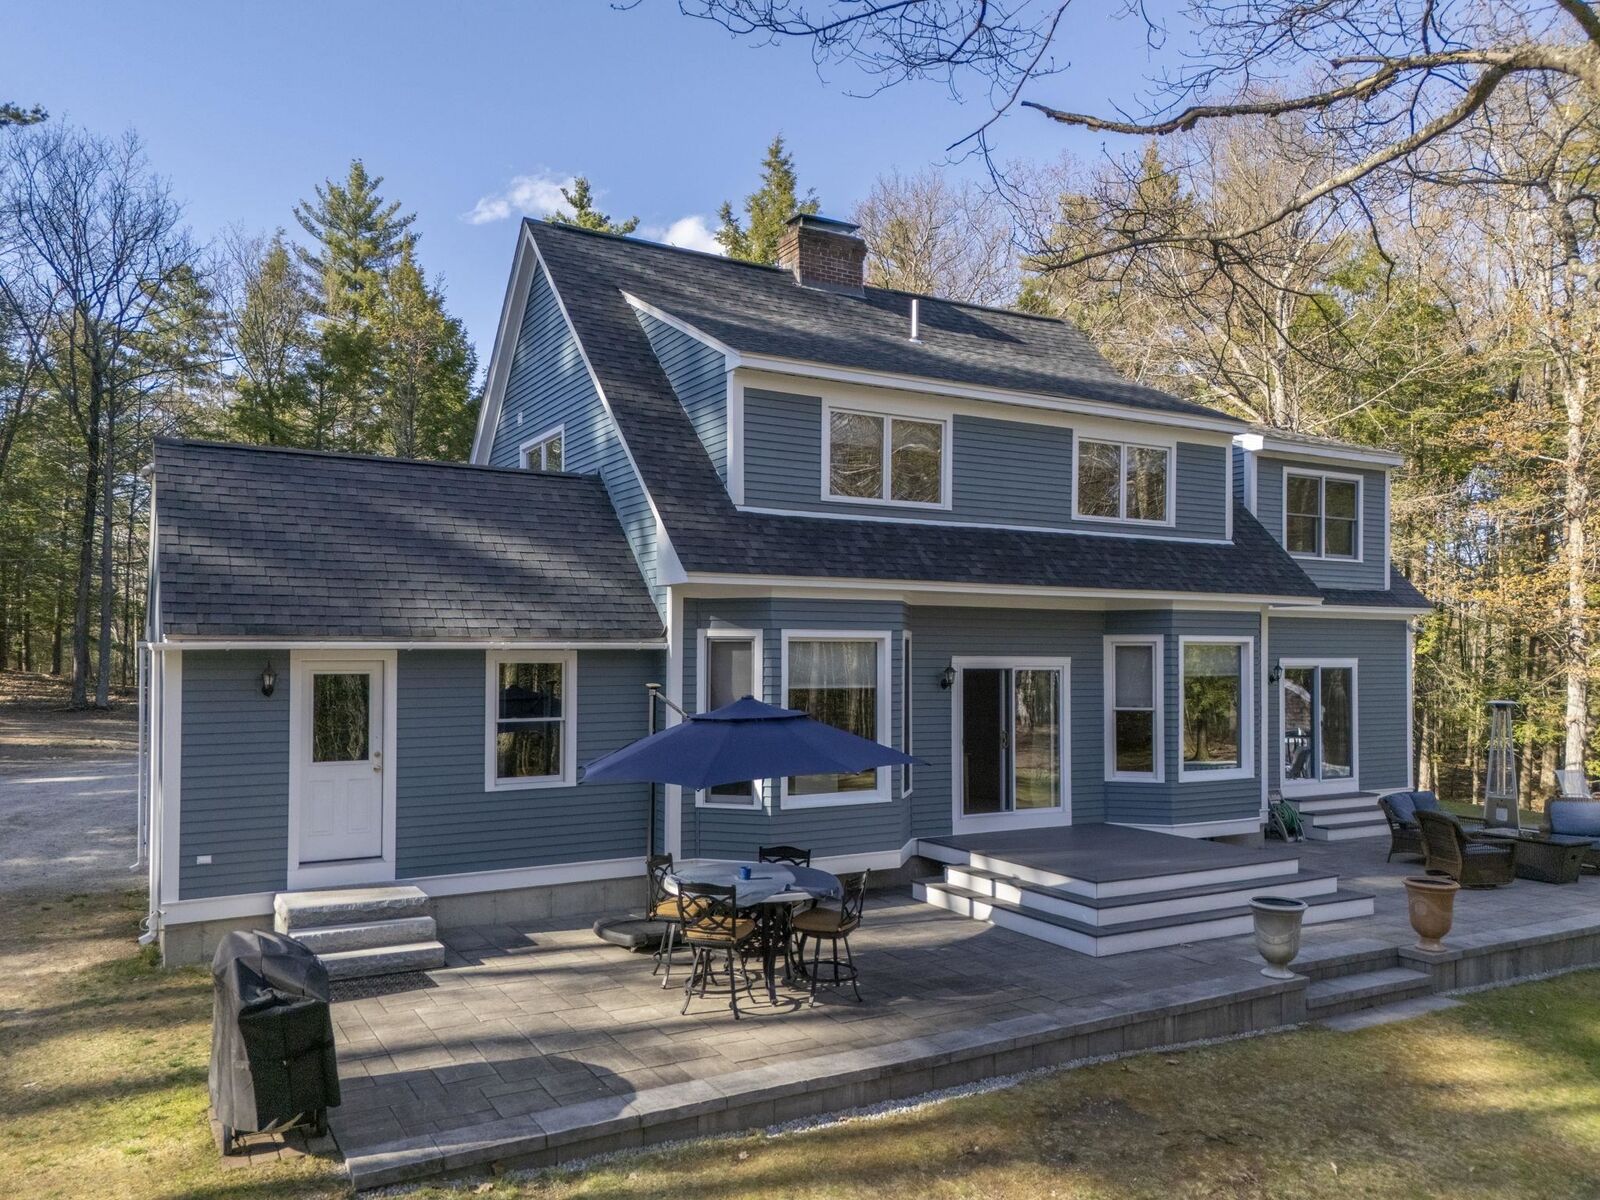
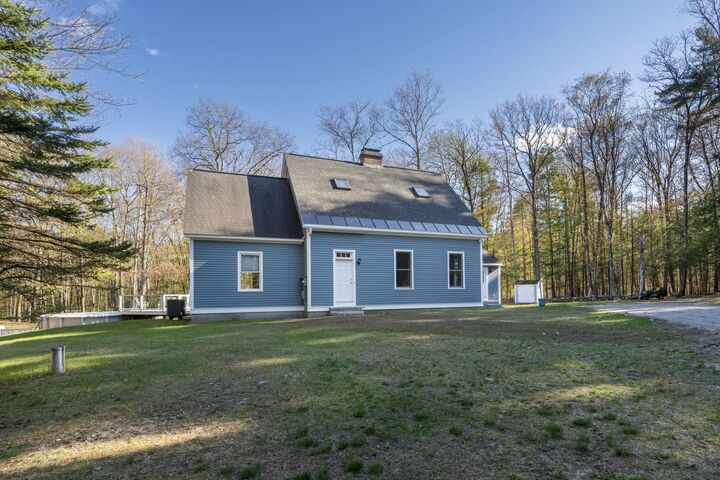
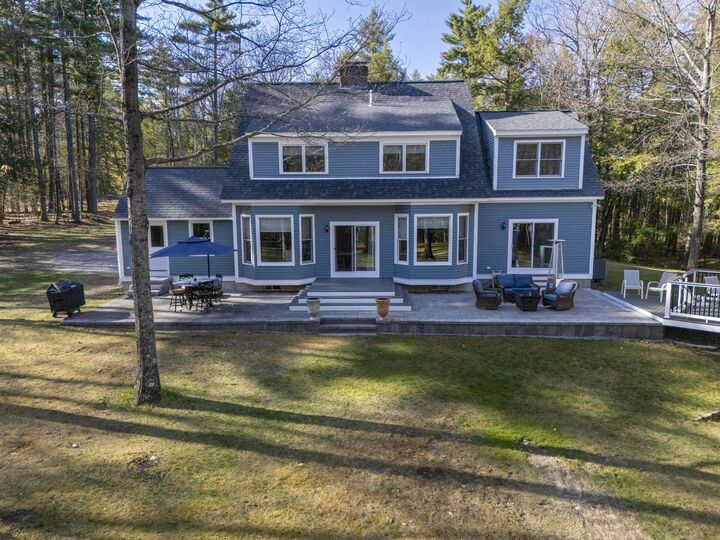
Offering nearly 3,000 square feet of living space, this home features 9-foot and vaulted ceilings, gleaming hardwood floors, and an open, airy floor plan designed for both comfortable living and entertaining. The oversized mudroom provides abundant storage and organization space. The open-concept kitchen offers plenty of cabinetry and storage for all your gadgets, flowing seamlessly into the dining area with walls of windows and sliders overlooking the expansive backyard.
A formal dining room or private office adds flexibility, while the vaulted living room with fireplace creates the perfect gathering space for cool spring evenings. The front-to-back family room offers sweeping views of the beautifully landscaped yard and direct slider access to the full patio and above-ground pool—ideal for summer entertaining. A convenient half bath completes the first floor.
Upstairs, you’ll find four spacious bedrooms, including a primary suite with a walk-in closet and ensuite bath featuring radiant heated floors for added comfort. The full basement offers endless possibilities for future finished space, a game room, or “man cave,” complete with a wood stove and wired for a generator hookup for added peace of mind.
A rare opportunity to enjoy peaceful living with room to grow—additional land is also available.