
Sold
Listing Courtesy of:  PrimeMLS / Listed By: Jackie Ducharme, Coldwell Banker Realty / Bought By: Max Coombs, 603 Birch Realty, LLC - Contact: Cell: 603-361-2903
 PrimeMLS / Listed By: Jackie Ducharme, Coldwell Banker Realty / Bought By: Max Coombs, 603 Birch Realty, LLC - Contact: Cell: 603-361-2903
 12 Jaffrey Road Marlborough, NH 03445
Sold on 11/14/2025
$275,000 (USD)
Description
Sold Date:
11/14/2025
11/14/2025
Lot Size
0.36 acres
0.36 acres
Type
Single-Family Home
Single-Family Home
Year Built
1988
1988
Style
Ranch
Ranch
School District
Keene Sch Dst Sau #29
Keene Sch Dst Sau #29
County
Cheshire County
Cheshire County
Listed By
Jackie Ducharme, Coldwell Banker Realty, Contact: Cell: 603-361-2903
Bought with
Max Coombs, 603 Birch Realty, LLC
Max Coombs, 603 Birch Realty, LLC
Source
PrimeMLS
Last checked Sep 29 2026 at 1:52 PM GMT+0000
PrimeMLS
Last checked Sep 29 2026 at 1:52 PM GMT+0000
Bathroom Details
- Full Bathroom: 1
Interior Features
- Kitchen/Dining
- Wood Stove Hook-Up
- Ceiling Fan(s)
- Basement Laundry
Lot Information
- Level
- Sloping
- Country Setting
- Hilly
Property Features
- Foundation: Concrete
Heating and Cooling
- Hot Water
- Baseboard
- Propane
- None
Basement Information
- Bulkhead
- Full
- Concrete
- Partially Finished
Flooring
- Carpet
- Tile
- Wood
Exterior Features
- Deck
- Above Ground Pool
- Roof: Asphalt Shingle
Utility Information
- Utilities: Cable Connected
- Sewer: Public Sewer
- Fuel: Hot Water, Propane
School Information
- Elementary School: Marlborough School
- Middle School: Keene Middle School
- High School: Keene High School
Stories
- One
Living Area
- 1,254 sqft
Listing Price History
Date
Event
Price
% Change
$ (+/-)
Oct 10, 2025
Listed
$294,900
-
-
Additional Information: Bedford, Nh | Cell: 603-361-2903
Disclaimer: © 2026 PrimeMLS, Inc. All rights reserved. This information is deemed reliable, but not guaranteed. The data relating to real estate displayed on this display comes in part from the IDX Program of PrimeMLS. The information being provided is for consumers’ personal, non-commercial use and may not be used for any purpose other than to identify prospective properties consumers may be interested in purchasing. Data last updated 9/29/26 06:52
 © 2026 PrimeMLS, Inc. All rights reserved. This information is deemed reliable, but not guaranteed. The data relating to real estate displayed on this display comes in part from the IDX Program of PrimeMLS. The information being provided is for consumers’ personal, non-commercial use and may not be used for any purpose other than to identify prospective properties consumers may be interested in purchasing. Data last updated 9/29/26 06:52

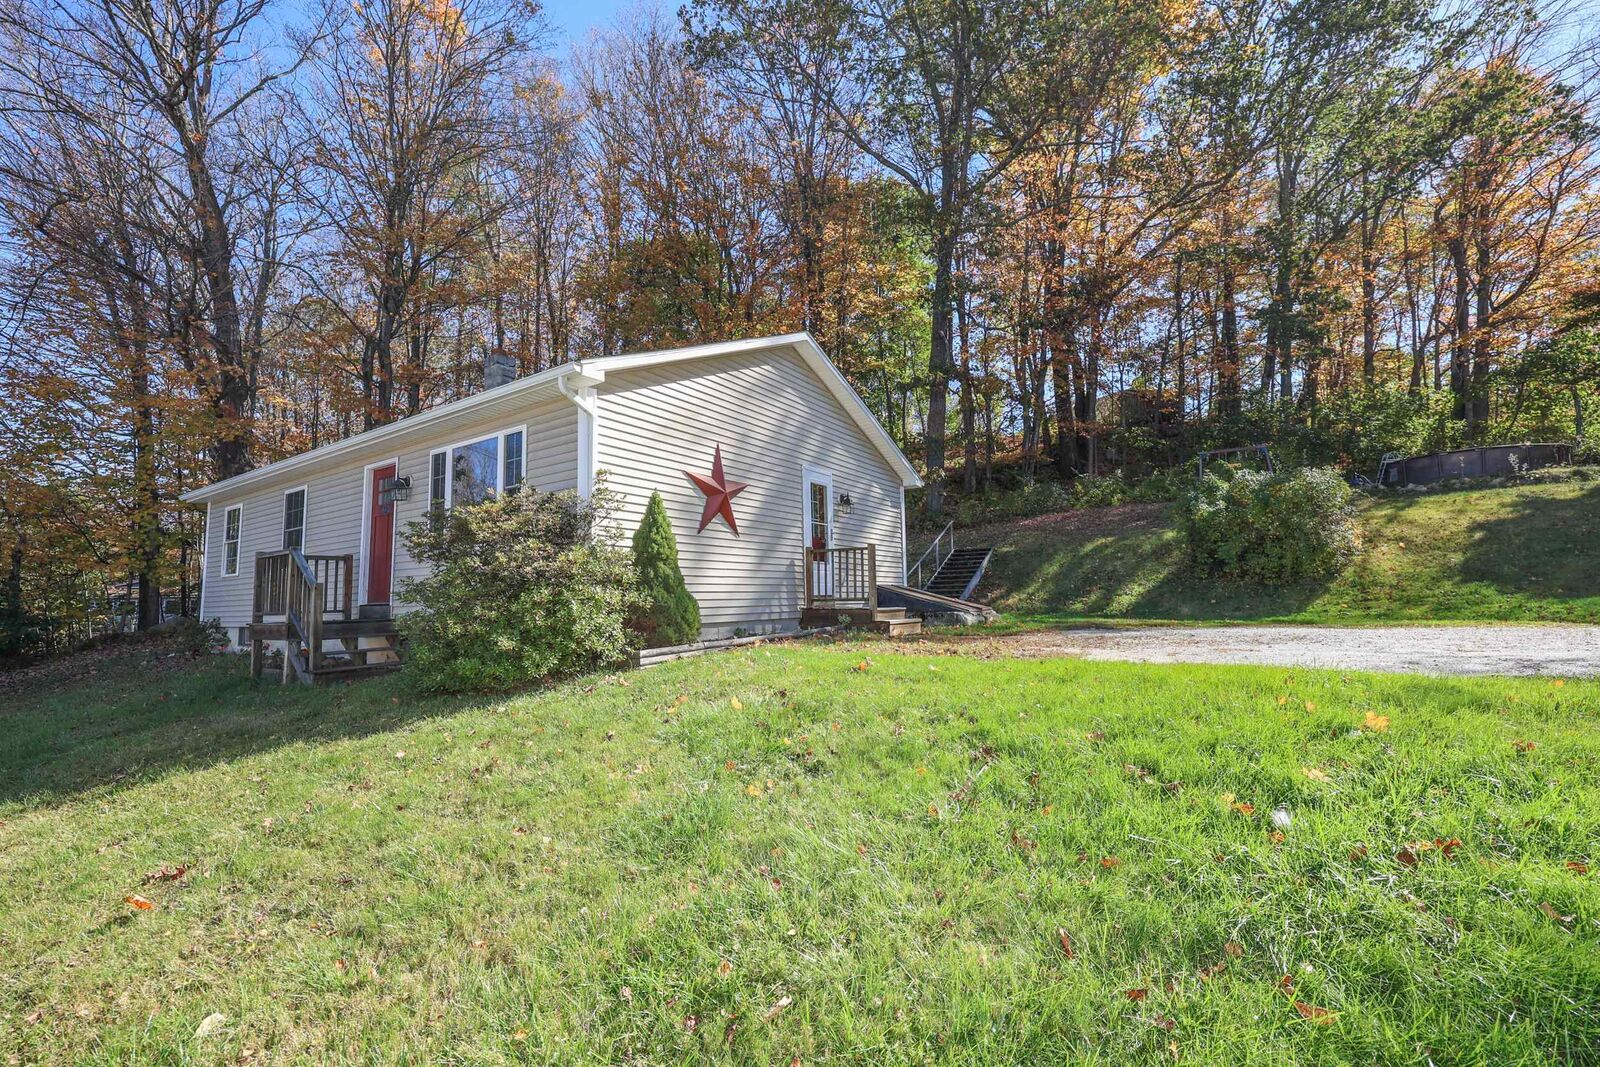
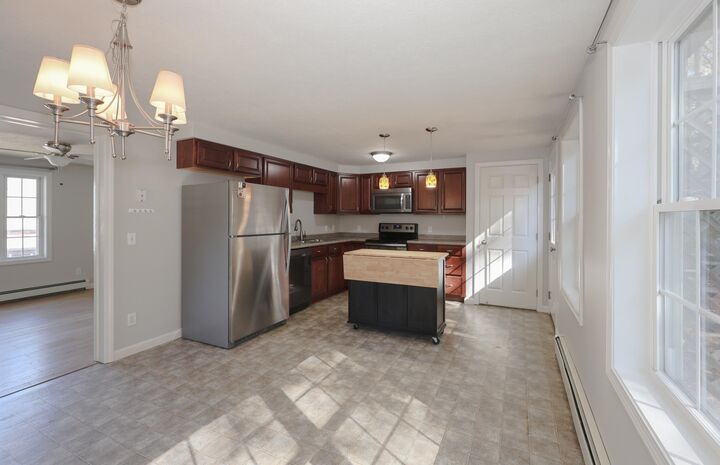
Step into this beautifully updated single-level home, freshly painted and filled with natural light throughout. The heart of the home features a fully applianced kitchen with stainless steel appliances, a portable center island, and an adjacent dining area—perfect for everyday meals or entertaining guests.
Enjoy a spacious living room, three generously sized bedrooms, and a full bath all on the main level. The lower level offers two finished versatile bonus rooms—ideal for a home office, gym, or playroom—plus a large unfinished area ready for your personal touch.
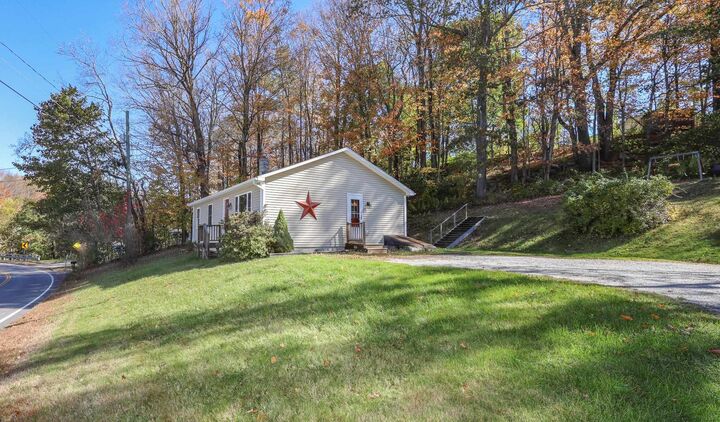
Step outside to your backyard oasis, complete with a deck, above-ground pool, chimenea, and swing set—perfect for relaxing or hosting gatherings. With ample off-street parking and easy highway access, this home is ideal for first-time buyers or those looking to downsize.
Bonus: Snow blower and lawn mower included!