
Sold
Listing Courtesy of:  PrimeMLS / Listed By: Jackie Ducharme, Coldwell Banker Realty / Bought By: Kara Carrier, Kara And Co Real Broker Nh,llc - Contact: Cell: 603-361-2903
 PrimeMLS / Listed By: Jackie Ducharme, Coldwell Banker Realty / Bought By: Kara Carrier, Kara And Co Real Broker Nh,llc - Contact: Cell: 603-361-2903
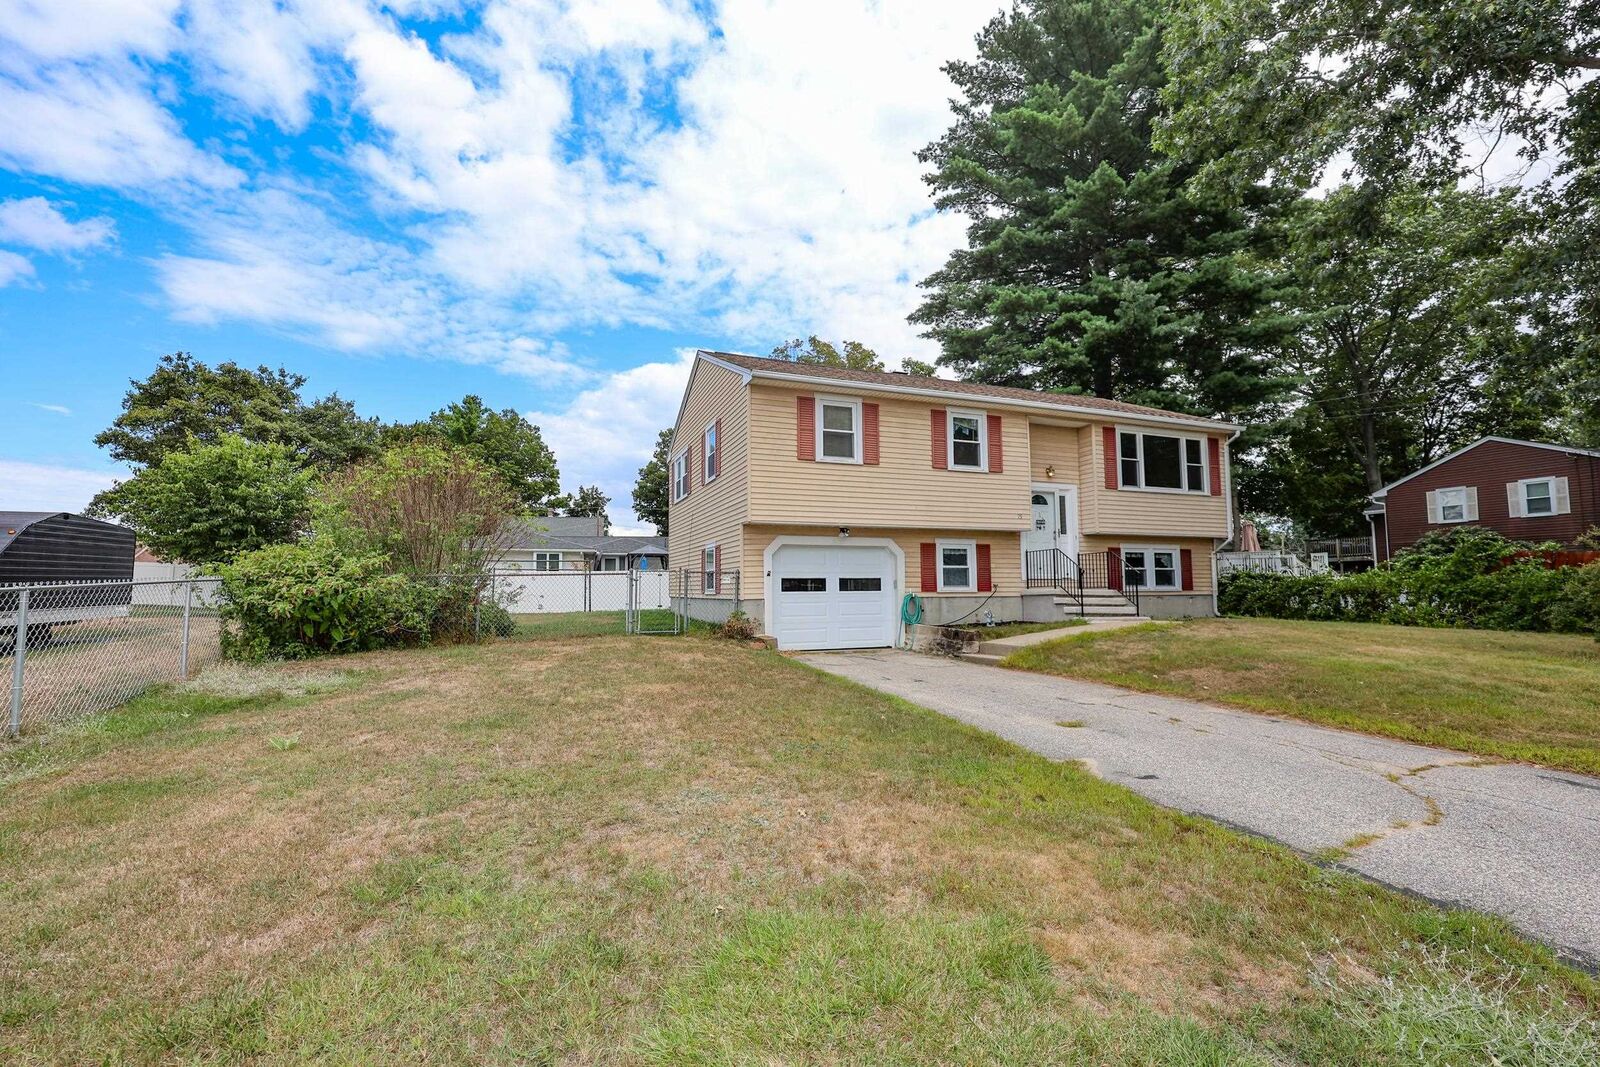
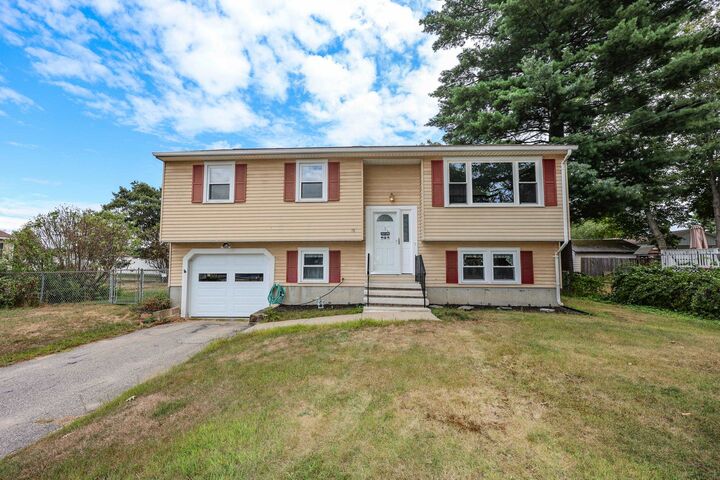
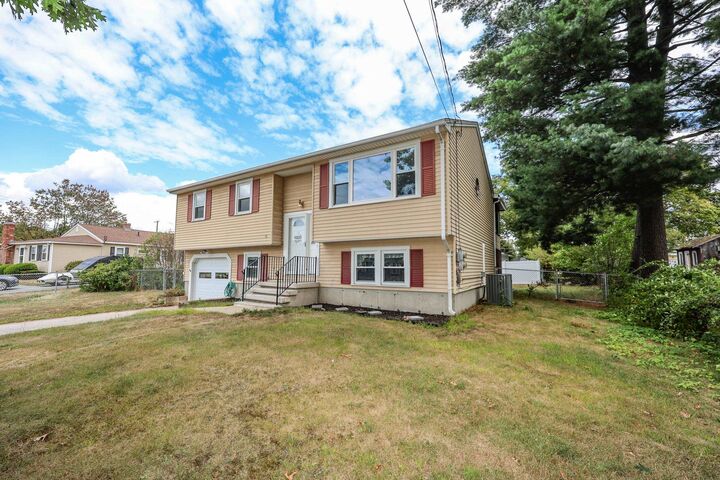
 19 Manchester Avenue Derry, NH 03038
Sold on 09/26/2025
$410,000 (USD)
Description
Sold Date:
09/26/2025
09/26/2025
Lot Size
9,148 SQFT
9,148 SQFT
Type
Single-Family Home
Single-Family Home
Year Built
1976
1976
Style
Split Level, Split Entry
Split Level, Split Entry
School District
Derry School District Sau #10
Derry School District Sau #10
County
Rockingham County
Rockingham County
Listed By
Jackie Ducharme, Coldwell Banker Realty, Contact: Cell: 603-361-2903
Bought with
Kara Carrier, Kara And Co Real Broker Nh,llc
Kara Carrier, Kara And Co Real Broker Nh,llc
Source
PrimeMLS
Last checked Sep 29 2026 at 1:46 AM GMT+0000
PrimeMLS
Last checked Sep 29 2026 at 1:46 AM GMT+0000
Bathroom Details
- Full Bathroom: 1
Interior Features
- Ceiling Fan(s)
Lot Information
- Level
Property Features
- Foundation: Concrete
Heating and Cooling
- Forced Air
- Oil
- Central Air
Basement Information
- Full
- Concrete
- Finished
- Daylight
- Concrete Floor
- Walkout
- Interior Stairs
Flooring
- Carpet
- Vinyl
Exterior Features
- Storage
- Screened Porch
- Dog Fence
- Roof: Asphalt Shingle
Utility Information
- Utilities: Cable
- Sewer: Public Sewer
- Fuel: Oil
School Information
- Elementary School: Grinnell Elementary School
- Middle School: Gilbert H. Hood Middle School
- High School: Pinkerton Academy
Parking
- Garage
- Driveway
Stories
- One
Living Area
- 1,534 sqft
Listing Price History
Date
Event
Price
% Change
$ (+/-)
Sep 02, 2025
Listed
$399,900
-
-
Additional Information: Bedford, Nh | Cell: 603-361-2903
Disclaimer: © 2026 PrimeMLS, Inc. All rights reserved. This information is deemed reliable, but not guaranteed. The data relating to real estate displayed on this display comes in part from the IDX Program of PrimeMLS. The information being provided is for consumers’ personal, non-commercial use and may not be used for any purpose other than to identify prospective properties consumers may be interested in purchasing. Data last updated 9/28/26 18:46
 © 2026 PrimeMLS, Inc. All rights reserved. This information is deemed reliable, but not guaranteed. The data relating to real estate displayed on this display comes in part from the IDX Program of PrimeMLS. The information being provided is for consumers’ personal, non-commercial use and may not be used for any purpose other than to identify prospective properties consumers may be interested in purchasing. Data last updated 9/28/26 18:46

Yes, it needs updating — but the solid structure and great bones make it the perfect canvas for your dream renovation. If you are ready to create something special, this property offers endless potential to be the perfect family home. Bring your ideas and unlock the hidden value. Conveniently located near shopping, restaurants and the soon to be exit 4A off 93.